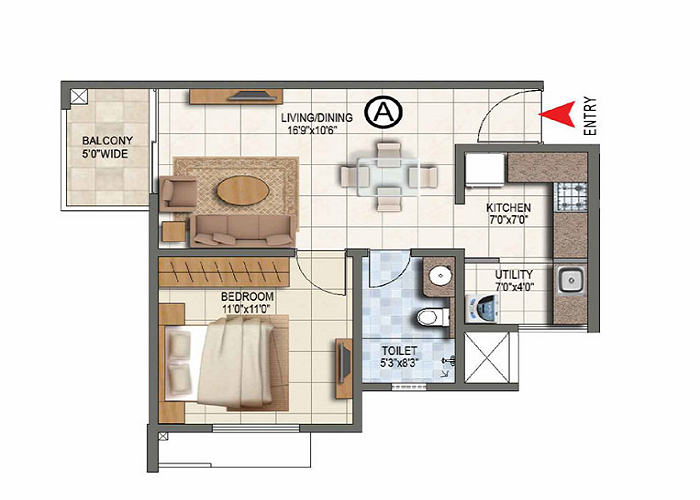
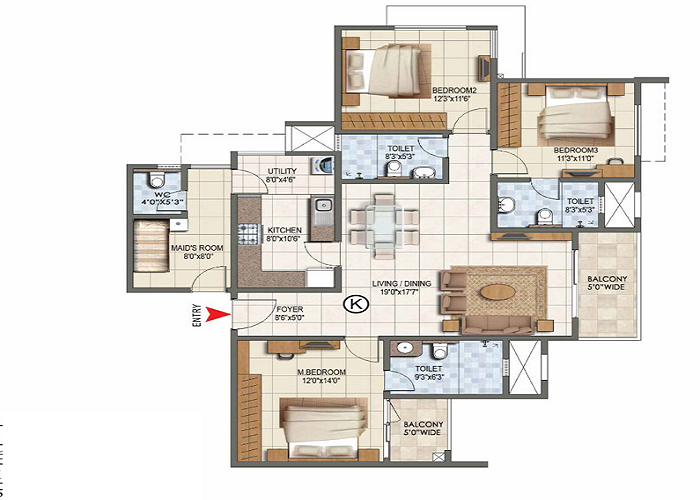
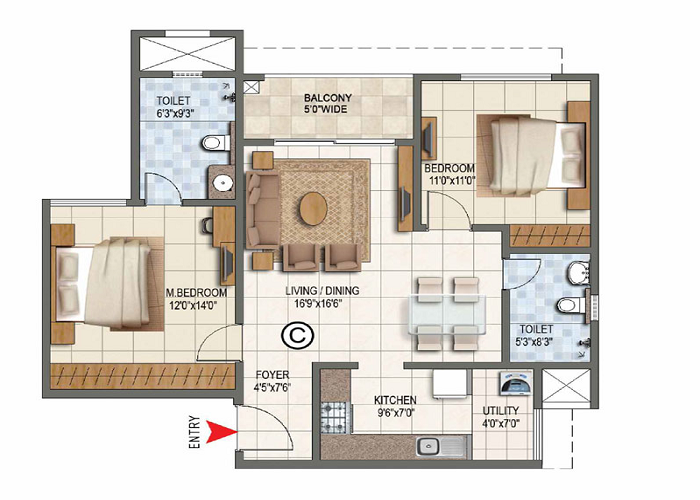
Prestige Palm Court 2 BHK Apartment Floor Plan
Overview of 2 BHK Apartment
Prestige Palm Court 2 BHK apartment floor plan offers the perfect balance of space, comfort, and affordability for nuclear families in Madhavaram, North Chennai. With sizes ranging from 1,137 sq ft to 1,175 sq ft, these apartments provide ample living space with thoughtfully designed layouts. There are 176 2 BHK units in the project, with pricing starting from ₹1.25 Crores onwards. A key design highlight: every 2 BHK home is built with no shared walls between neighbouring apartments, giving each family extra privacy, quieter rooms and better cross-ventilation.
| Unit Type | Size Range | Starting Price |
|---|---|---|
| 2 BHK | 1,137 sq. ft to 1,175 sq. ft. | ₹ 1.25 Crores Onwards |
2 BHK Floor Plan Layout Details
The 2 BHK floor plan is designed to maximize comfort and functionality for growing families. The layout includes:
- Foyer: Elegant entrance area with shoe rack space
- Living Room: Spacious living and dining area for family gatherings
- Master Bedroom: Large bedroom with attached bathroom
- Second Bedroom: Comfortable room ideal for children or guests
- Kitchen: Modular kitchen with utility area and storage
- Bathrooms: 2 well-designed bathrooms with premium fittings
- Balcony: Spacious balcony for relaxation and fresh air
Key Features of 2 BHK Apartment
- Optimal Space Planning: Each room is designed for maximum utility and comfort
- Cross Ventilation: Strategic placement of windows ensures natural airflow
- Privacy: Bedrooms are positioned to ensure privacy from living areas
- Vastu Compliant: Layout follows Vastu principles for positive energy flow
- Premium Finishes: High-quality flooring, fittings, and fixtures throughout
- Smart Storage: Built-in wardrobes and ample storage solutions
Why Choose 2 BHK at Prestige Palm Court?
The 2 BHK apartments are the most popular choice among homebuyers for several reasons:
- Ideal Family Size: Perfect for nuclear families with 3-4 members
- Flexible Use: Second bedroom can serve as study, home office, or guest room
- Value for Money: Best price-to-space ratio in the project
- High Demand: Excellent resale and rental potential
- Location Benefits: Close to schools, hospitals, and shopping areas
Room Dimensions (Approximate)
| Room | Dimensions |
|---|---|
| Living/Dining | As per layout |
| Master Bedroom | As per layout |
| Second Bedroom | As per layout |
| Kitchen | As per layout |
| Bathrooms (2) | As per layout |
| Balcony | As per layout |
Note: Exact dimensions may vary based on the specific unit. Please contact us for detailed floor plan drawings.
2 BHK Variants Available
The 2 BHK at Prestige Palm Court is offered in a tight, premium size band — every variant is no-wall-sharing with neighbours:
- 2 BHK Standard: 1,137 sq ft - Efficient layout for nuclear families
- 2 BHK Large: 1,175 sq ft - Extra living/utility space with the same private no-wall-sharing design
Frequently Asked Questions
Explore Other Floor Plans