Prestige Palm Court Floor Plan
The Prestige Palm Court floor plans provide a wide variety of premium 1, 2, 3 BHK and exclusive Penthouse apartments. Located on a 7.98-acre site in Madhavaram, North Chennai, these modern high-rise homes range in size from 617 sq. ft to 3,420 sq. ft. Every layout focuses on Vaastu compliance and urban comfort. The project features 5 residential towers with 910 units, blending private living with a vibrant community feel. A signature design highlight: the 2 BHK and 3 BHK homes do not share any walls with neighbouring apartments, giving each family hotel-style privacy, quieter rooms and stronger cross-ventilation.
A floor plan is a clear 2D or 3D diagram viewed from above. It shows exact measurements for the carpet area, balcony spots, and room sizes. At Prestige Palm Court, detailed floor plan PDFs are ready for every unit type. These help buyers check the room flow as well as furniture space before they visit the site.
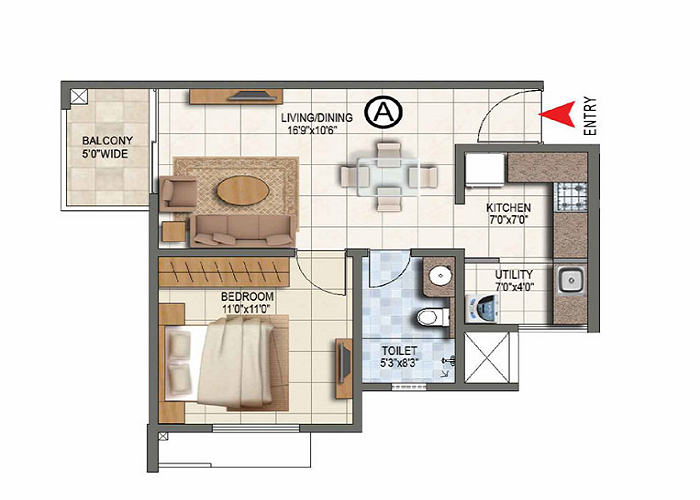
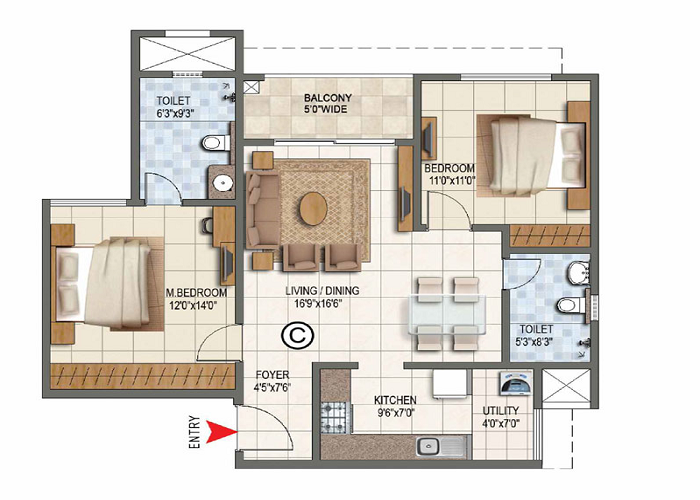
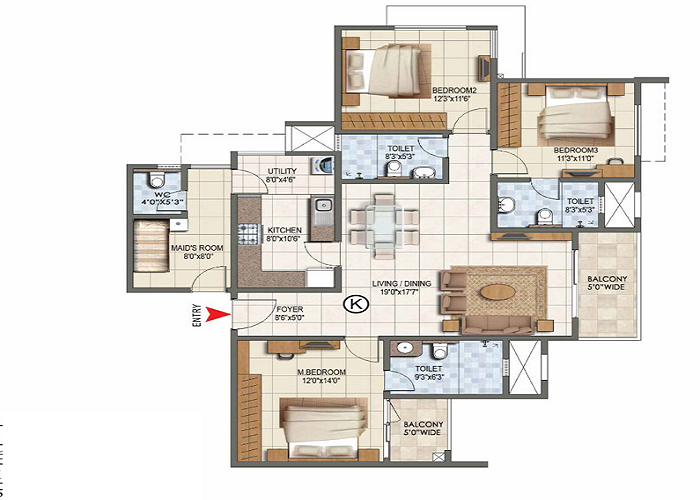
Prestige Palm Court Floor Plan Configurations
The project offers five main types to suit different family sizes and investment needs.
| Configuration Type | Approx. Size Range (sq. ft.) | Key Features |
| 1 BHK | 617 – 641 | Best for young professionals and couples (84 units). |
| 2 BHK | 1,137 – 1,175 | Great for nuclear families with balanced space. No shared walls with neighbours (176 units). |
| 3 BHK + 2T | 1,521 – 1,557 | Three bedrooms, two bathrooms. No shared walls with neighbours (338 units). |
| 3 BHK + 3T | 1,827 – 1,887 | Larger 3 BHK with three bathrooms and extra utility space (310 units). |
| Penthouse | 3,420 | Ultra-luxury sky-level homes with premium skyline views (only 2 units). |
Detailed Unit Breakdowns
1 BHK Floor Plan
The 1 BHK units at Prestige Palm Court range from 617 to 641 sq. ft. This smart design includes:
- A master bedroom with a private attached bathroom.
- A bright living and dining area connected to a balcony.
- A handy kitchen with a dedicated utility zone.
- Smart storage spots to keep the home free of clutter.
2 BHK Floor Plan
With sizes from 1,137 to 1,175 sq. ft., the 2 BHK plan is a top choice for modern families. A signature feature: every 2 BHK home is engineered with no shared walls between neighbouring apartments, giving each family extra privacy and quieter interiors. The layout usually offers:
- A master bedroom and a cozy guest or child’s room.
- Two bathrooms (one attached and one for common use).
- Dual balconies in specific units for better air flow.
- A wide living room opening to a balcony with garden or clubhouse views.
3 BHK + 2T & 3 BHK + 3T Floor Plans
For those who want more luxury and space, these units range from 1,521 to 1,887 sq. ft. Like the 2 BHK, both 3 BHK variants have no shared walls with neighbouring units, ensuring full privacy on every side. The 3-bedroom plans include:
- Three large bedrooms with two bathrooms (2T variant) or three en-suite bathrooms (3T variant).
- Bigger living and dining halls for family gatherings.
- Several balconies that offer 270-degree ventilation.
- 3 BHK + 3T units add an extended utility area, ideal for joint families.
Penthouse Floor Plan
Only 2 exclusive penthouses are planned in the entire township, each measuring around 3,420 sq. ft. View the Penthouse floor plan for the full layout, room sizes and premium specifications.
- Sky-level living with expansive views of Madhavaram and the city skyline.
- Multiple bedrooms with en-suite bathrooms.
- Large deck-style balconies and a separate family room.
- Premium kitchen, study and dedicated servant quarter.
Architectural Design and Privacy
The design of Prestige Palm Court focuses on Zero Dead Space. This ensures every inch of your home is useful and efficient.
- Top Privacy: Apartment doors do not face each other. This cuts down on noise and keeps your entry private.
- Natural Light: Towers are spaced out so that even lower floors get plenty of sunlight.
- Vaastu Style: All units follow Vaastu rules to help positive energy flow through the home.
- Smart Service: Plumbing and electric lines are aligned vertically. This keeps room shapes neat and increases the usable carpet area.
Tower and Site Layout
The project has 5 high-rise blocks in a safe, gated area. The Prestige Palm Court site plan features 50+ amenities like a grand clubhouse, pool, and pet zones. Each tower has fast elevators and central lift areas. This means shorter walks from the lobby to your front door.
Prestige Palm Court Floor Plan Reviews
Experts and buyers give the Prestige Palm Court floor plans a high rating of 4.6/5. Reviews praise the practical room sizes, smart balcony spots, as well as the high-quality finish of the Prestige Group. The location on NH-5 (Grand Northern Trunk Road) also promises great rental returns for these well-designed homes.